Inspection details
- Saturday14November
- Sunday15November
- Photos
- Video 1
- Video 2
- Description
- Ask a question
- Location
- Next Steps

House for Sale in Cloverdale
Space, Flexibility & Fresh New Feel
- 4 Beds
- 2 Baths
- 2 Cars
Next Steps:
Talk to a mortgage brokerIf space is high on your wish list, this home is definitely worth a closer look.
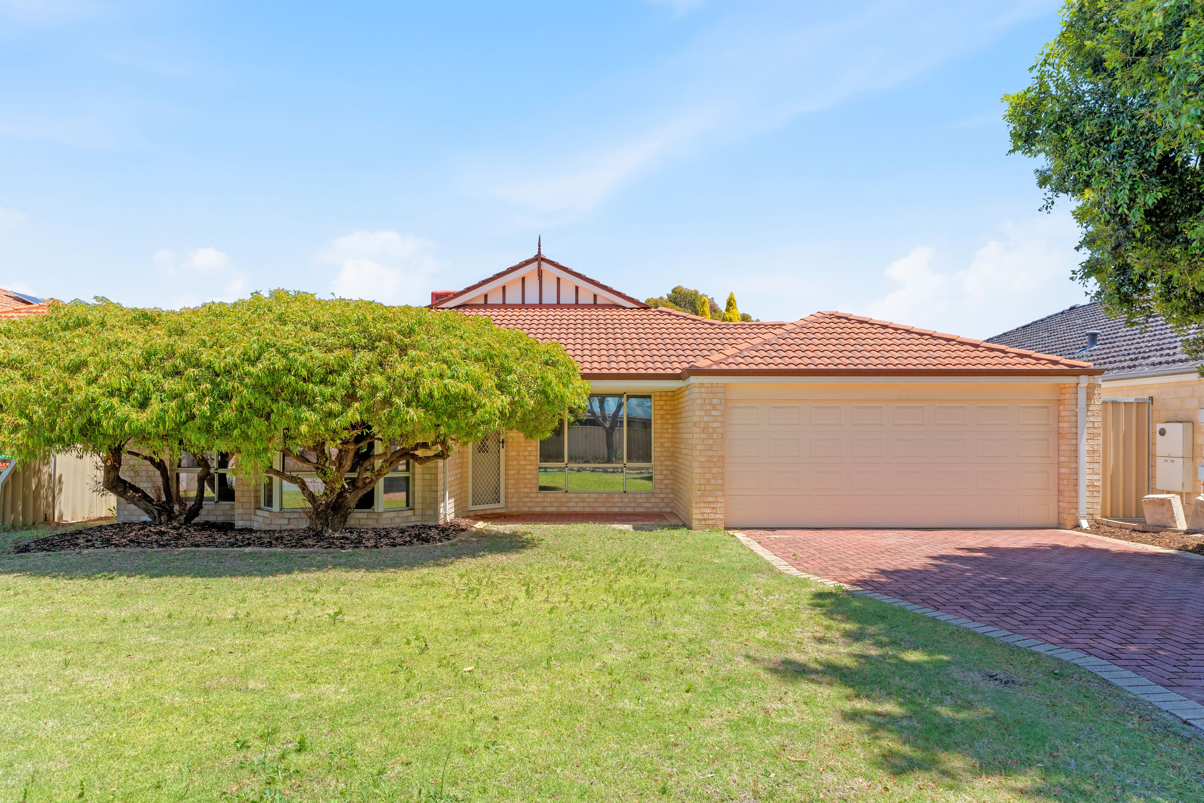
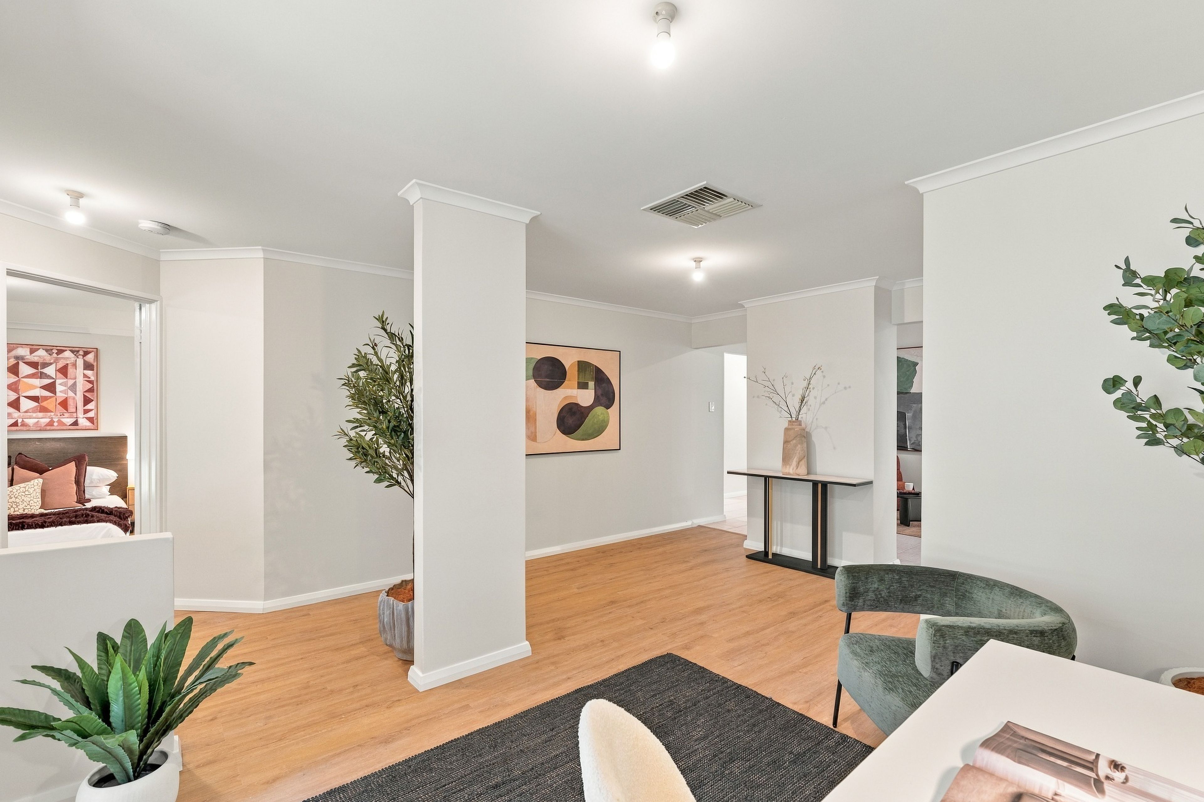
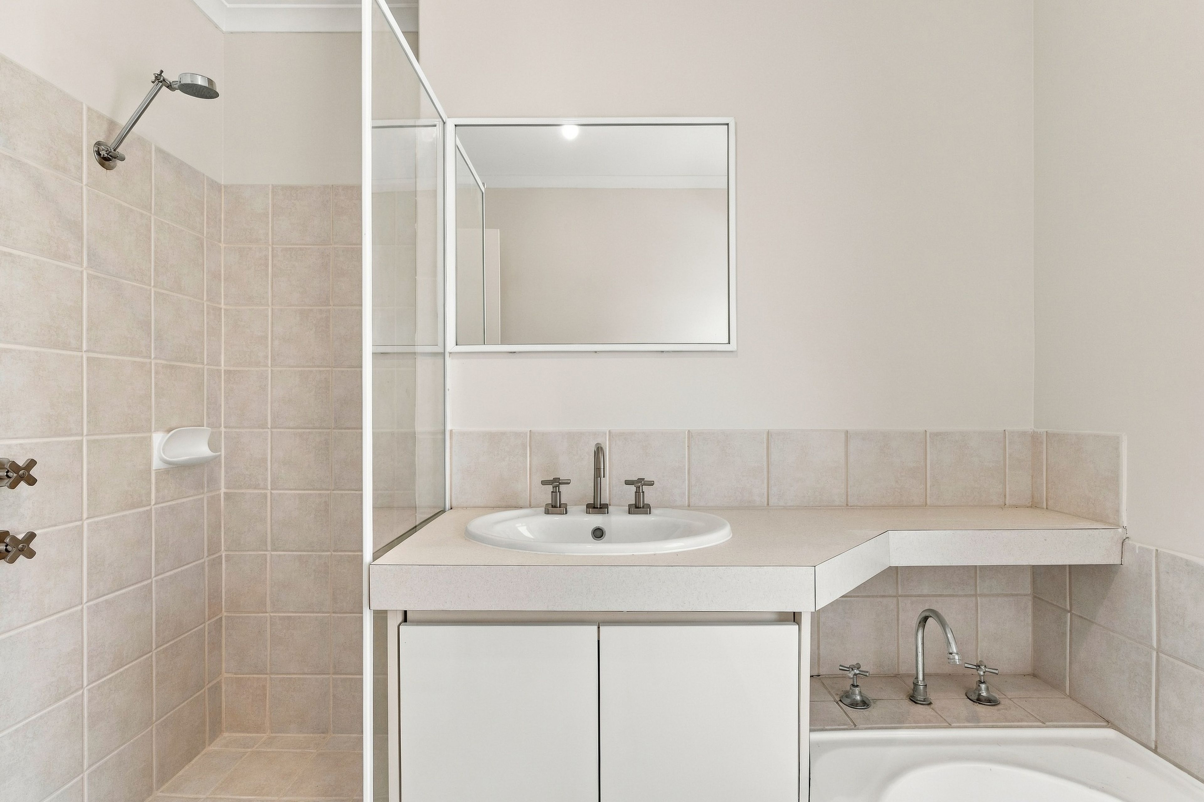
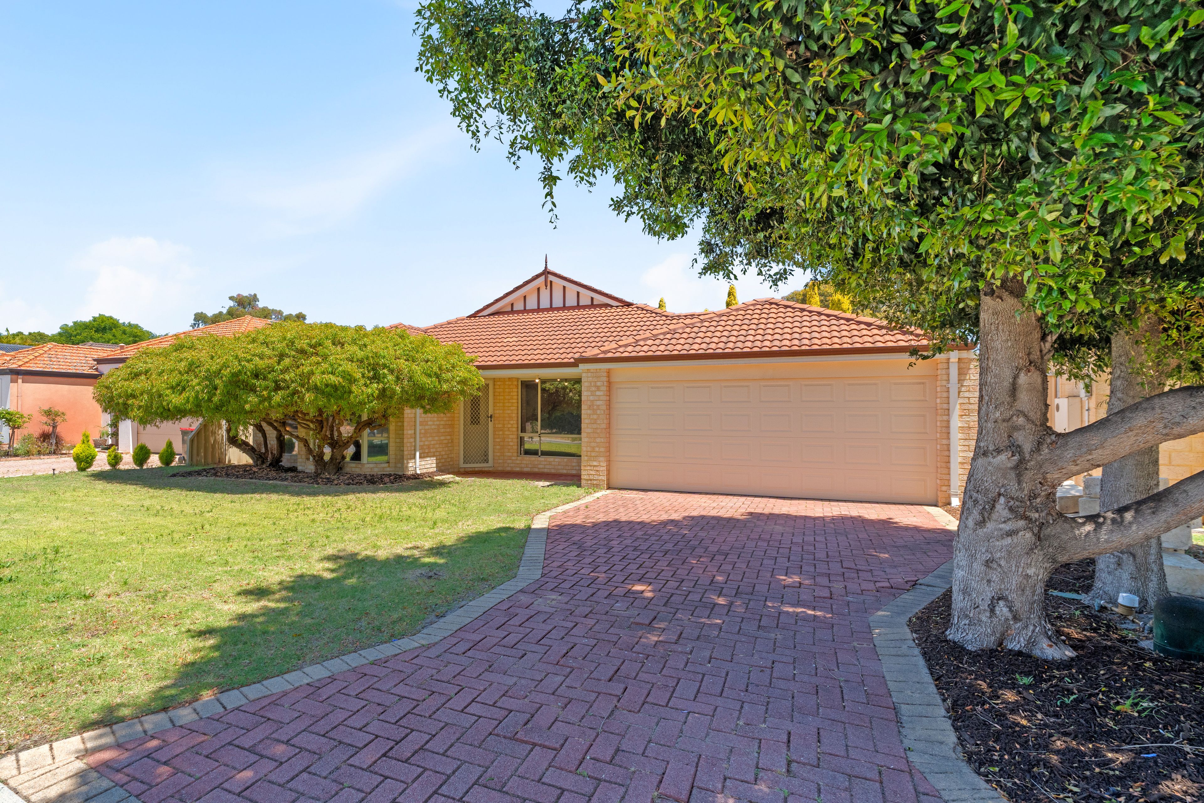
Freshly painted and beautifully updated, this four bedroom, two bathroom home sits on a generous 470sqm green title block and offers an impressive amount of space, with multiple separate living areas throughout.
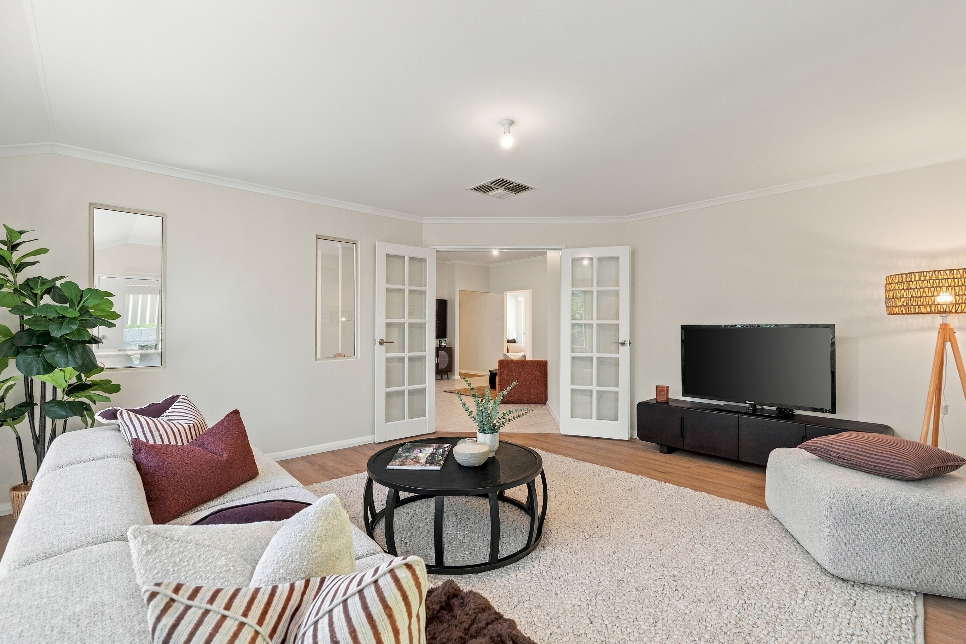
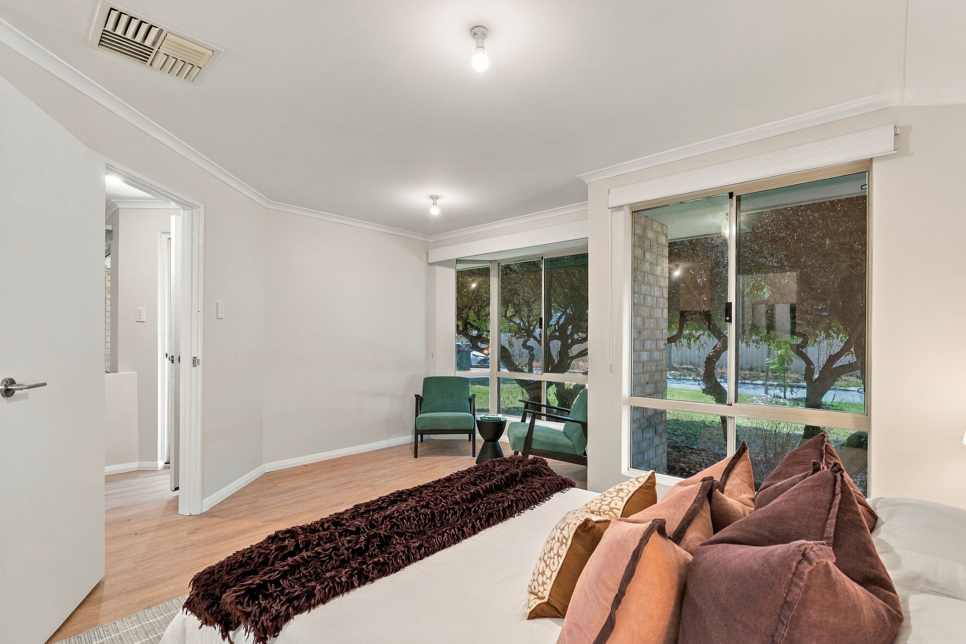
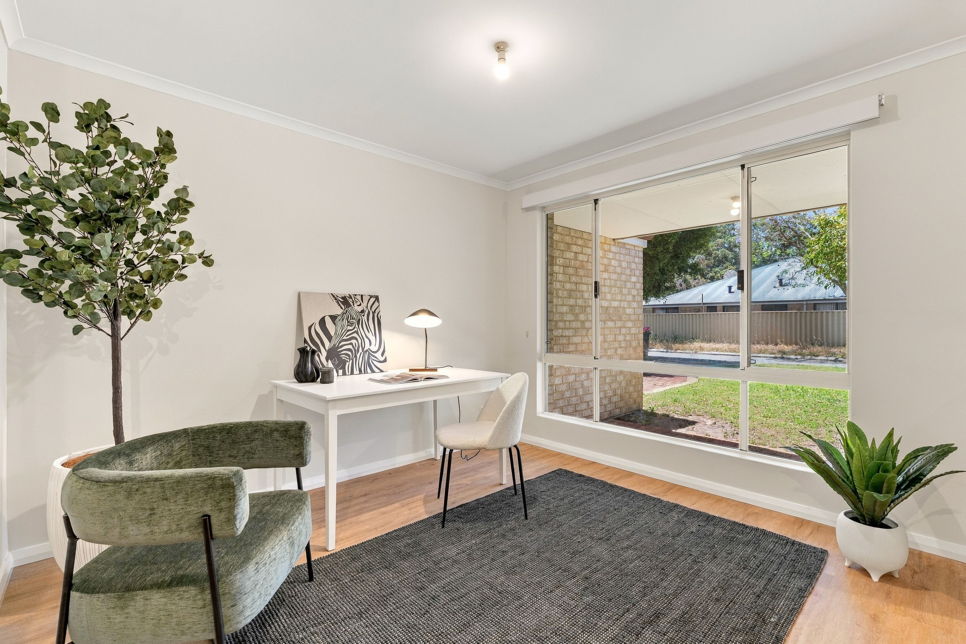
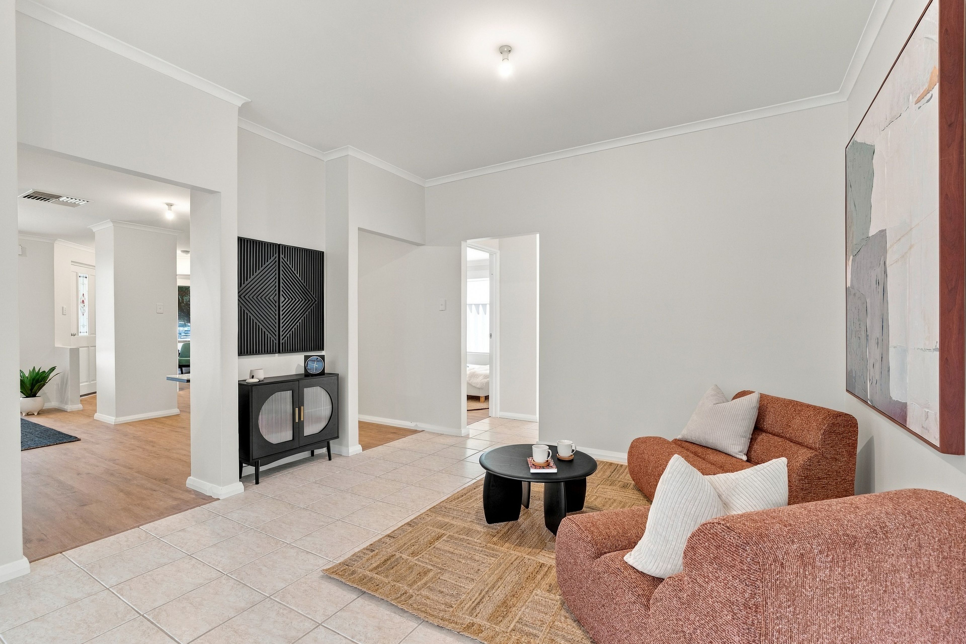
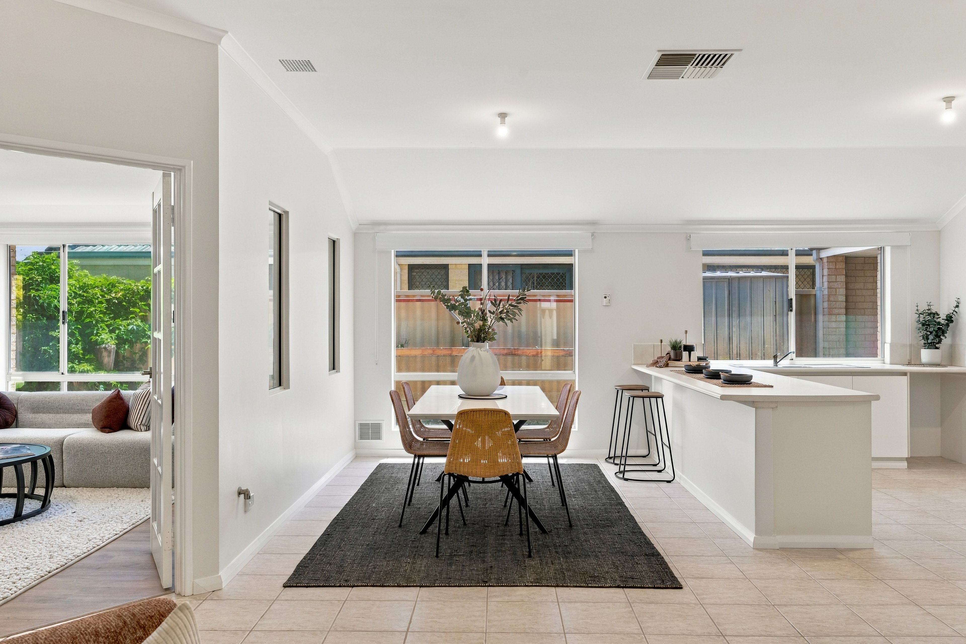
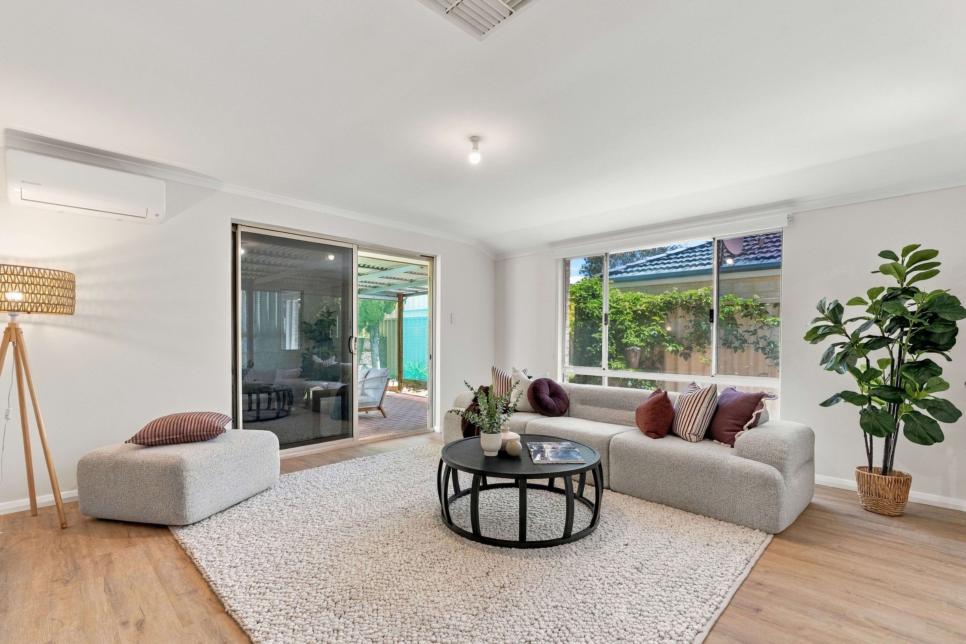
The layout offers plenty of flexibility, with a separate lounge, family room and dining space, along with a dedicated theatre room that could also be used as a games room or additional bedroom. There's also a separate retreat adjoining the master bedroom, making it an ideal spot for a study or quiet space to unwind.
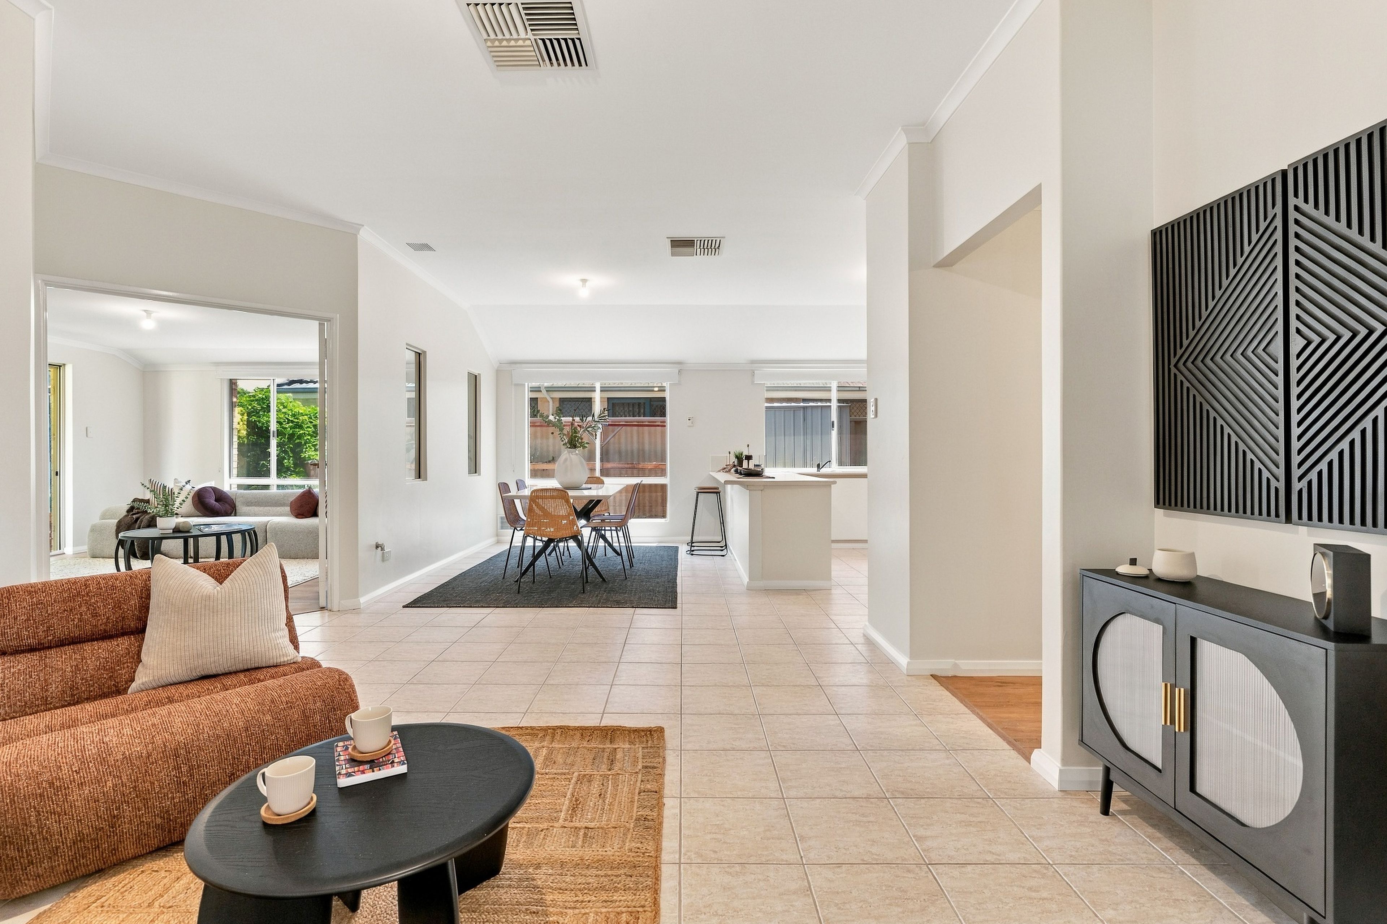
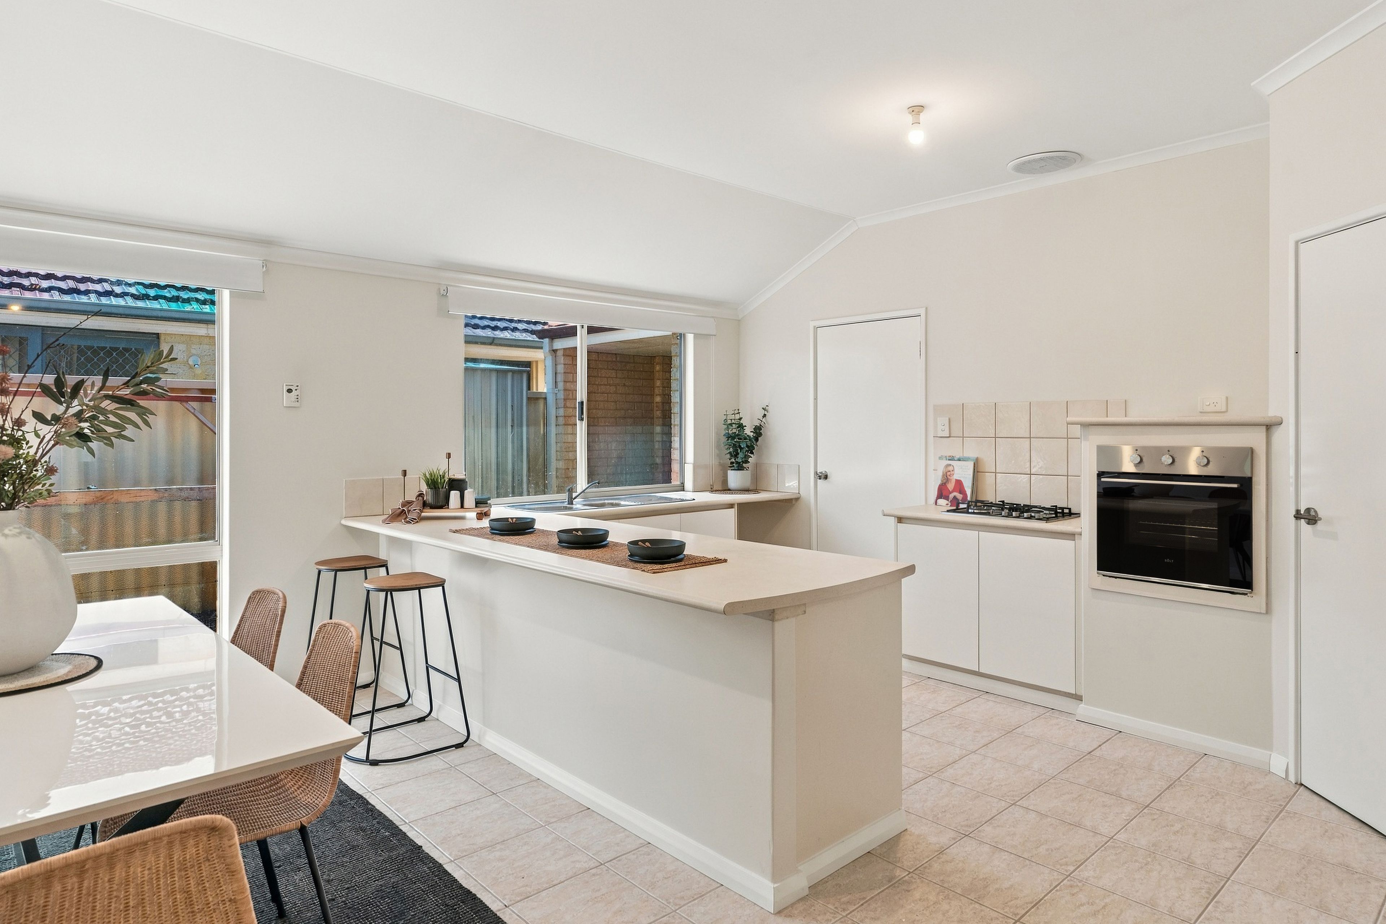
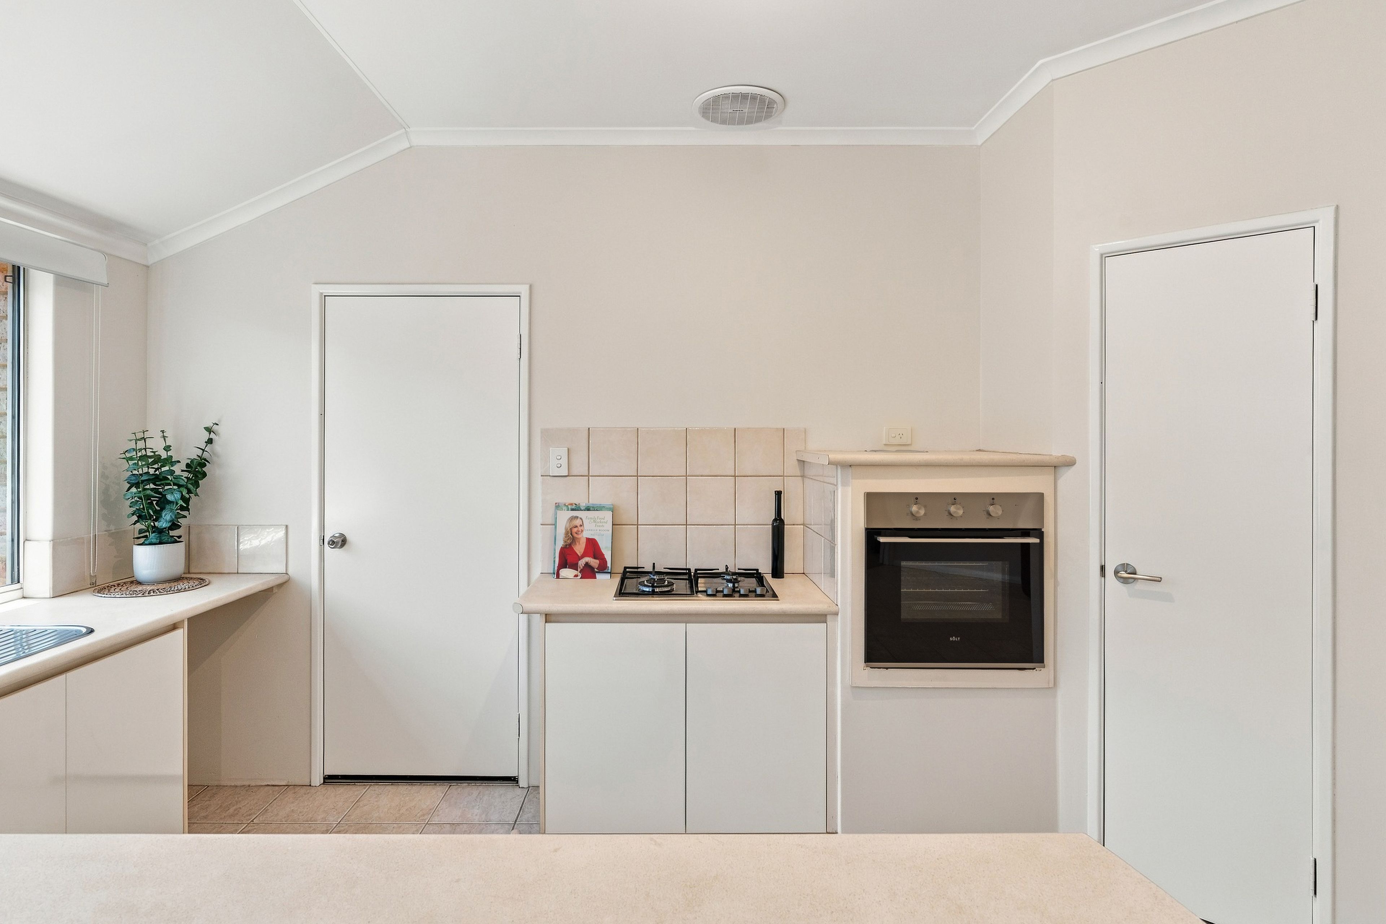
The kitchen sits at the centre of the home, overlooking the dining area and featuring high ceilings, brand new cooking appliances, updated cabinetry, a built in pantry and plenty of cupboard storage.
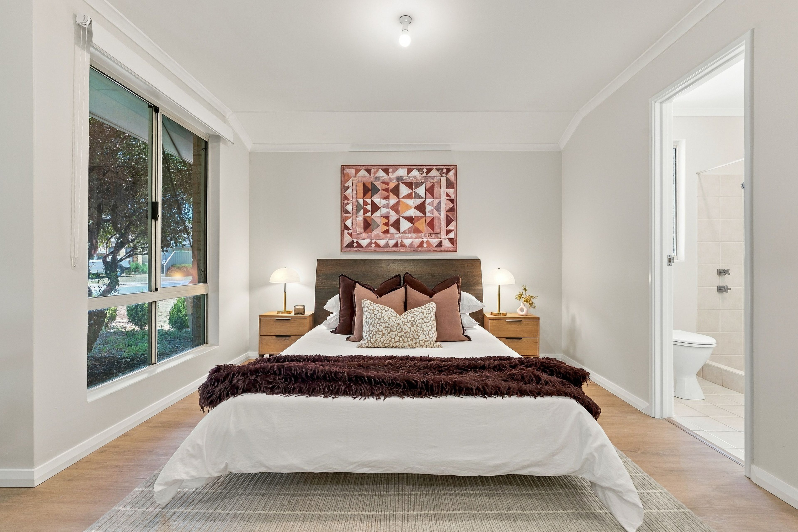
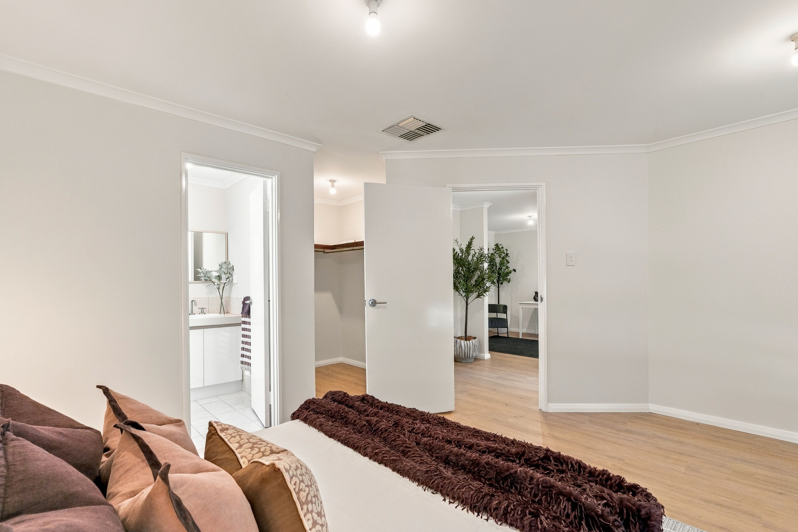
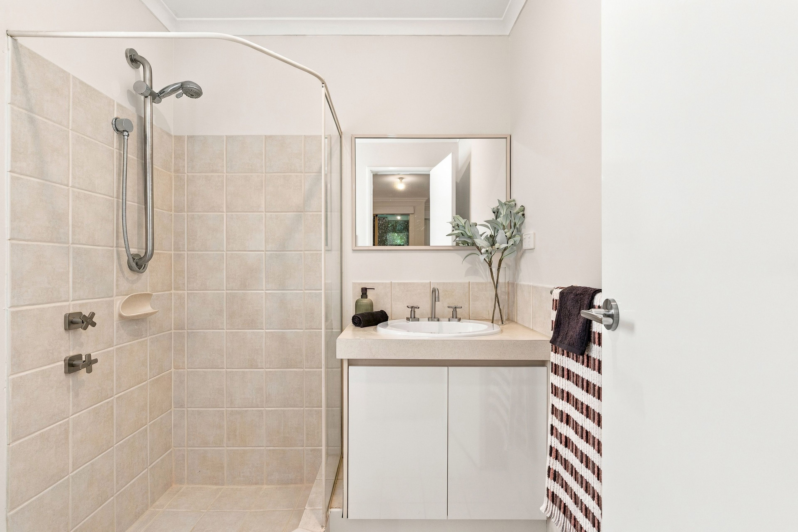
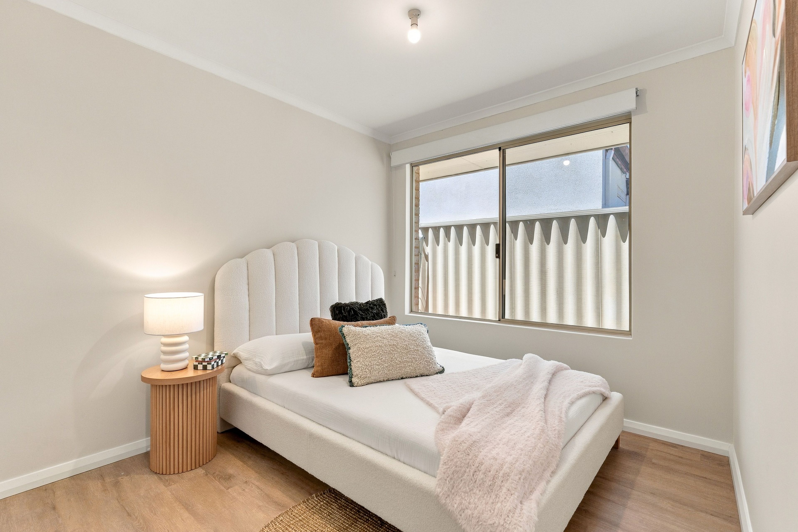
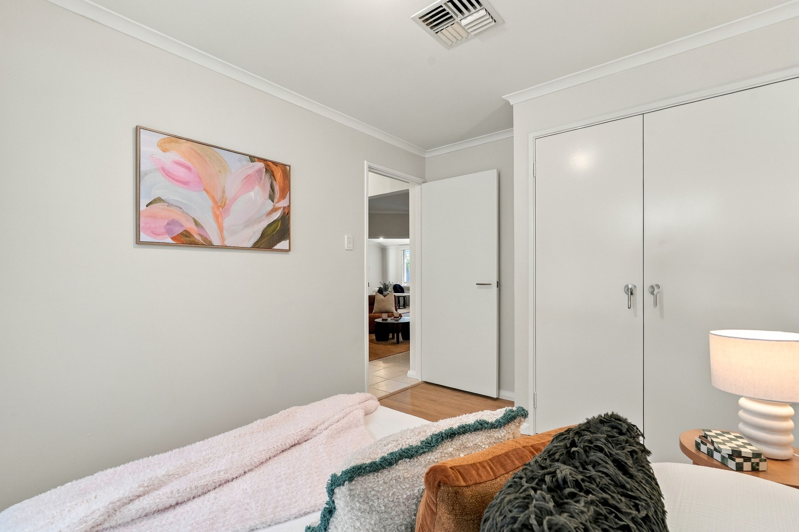
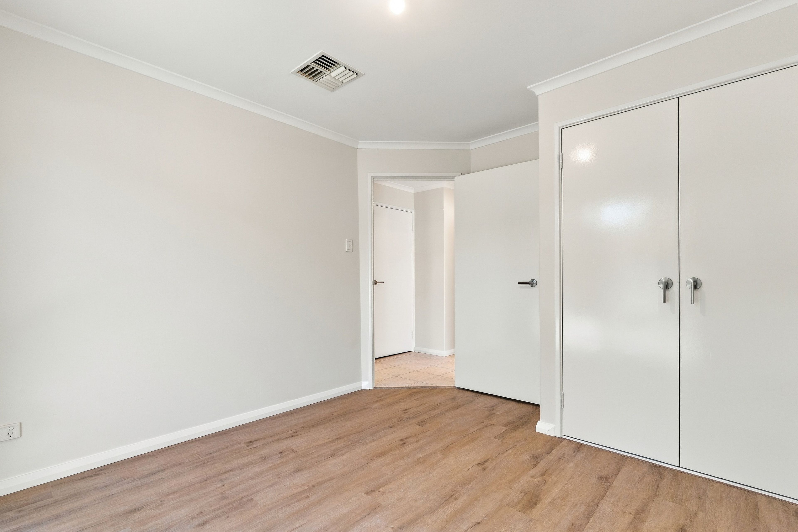
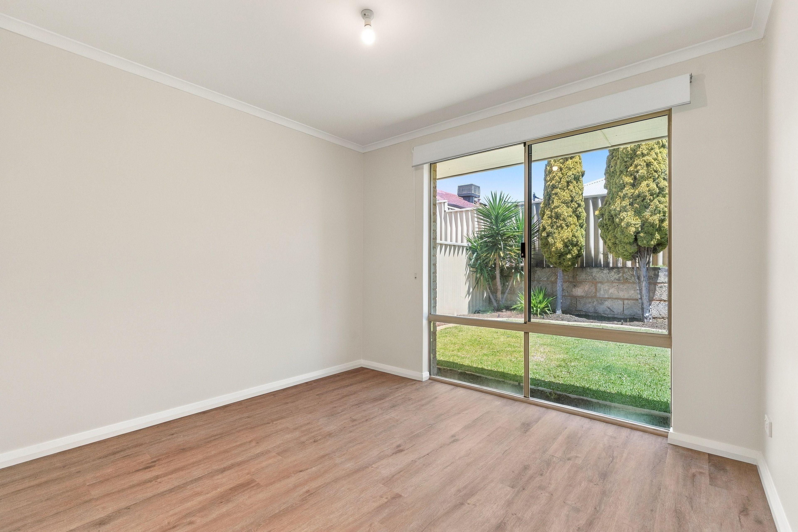
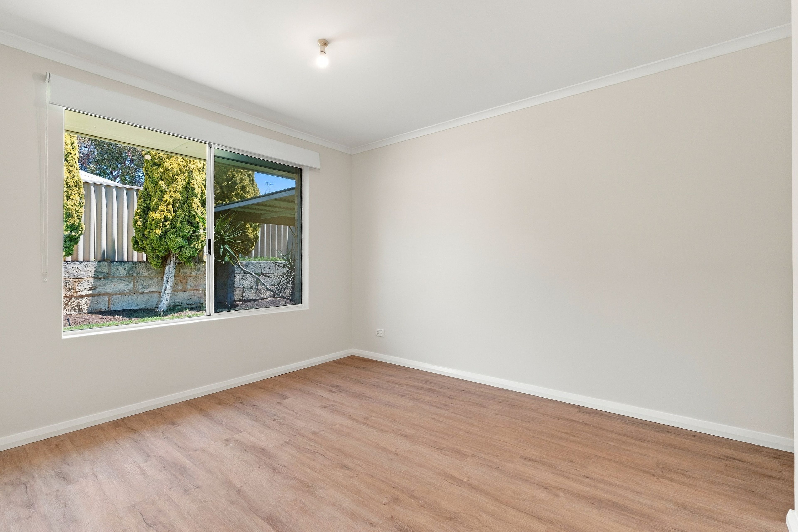
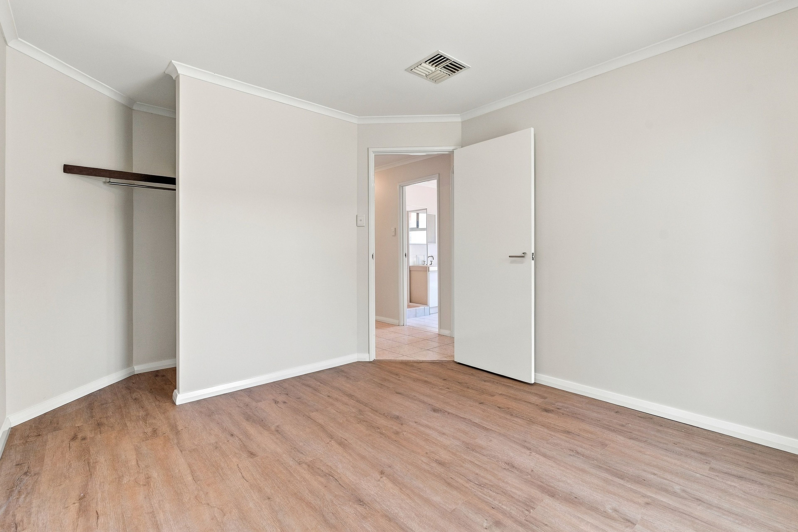
All four bedrooms are well sized, with the master bedroom featuring a walk in robe and a private ensuite. The second bedroom also enjoys a walk in robe, while bedrooms three and four have built in robes. There's also plenty of additional storage throughout, including a linen cupboard in the laundry and a separate hallway cupboard.
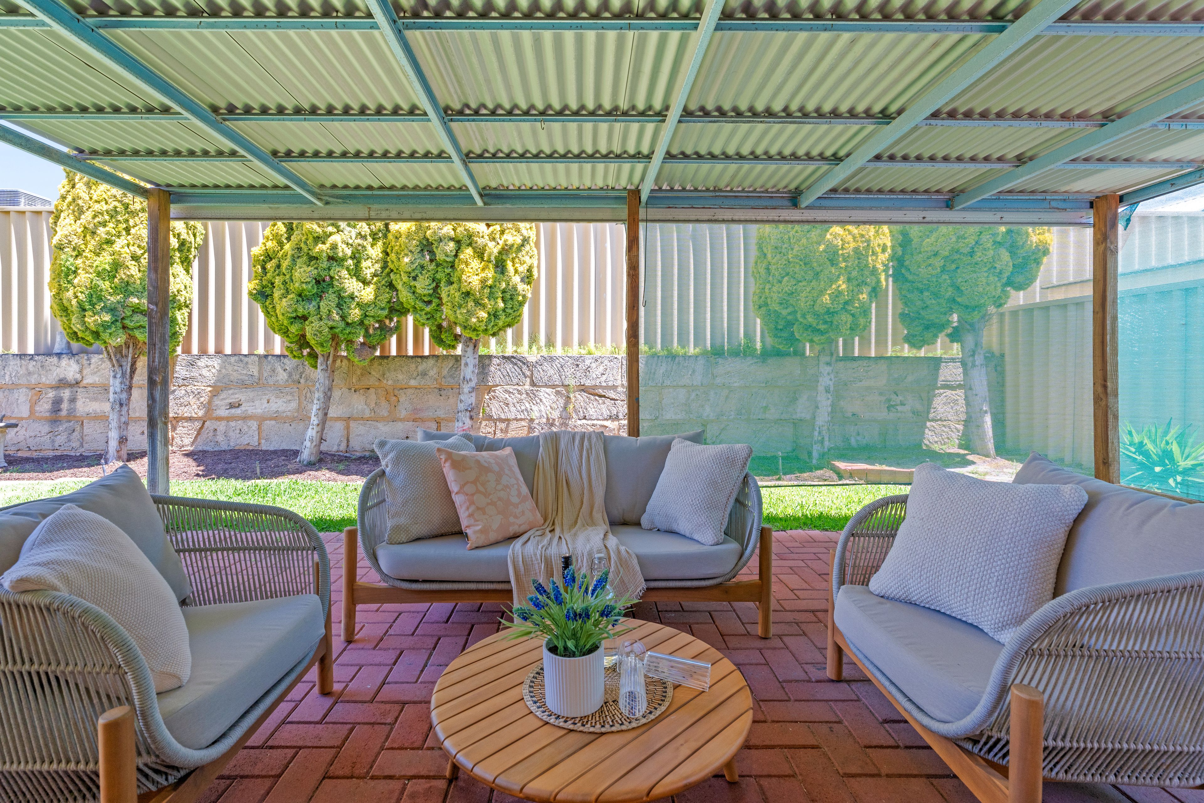
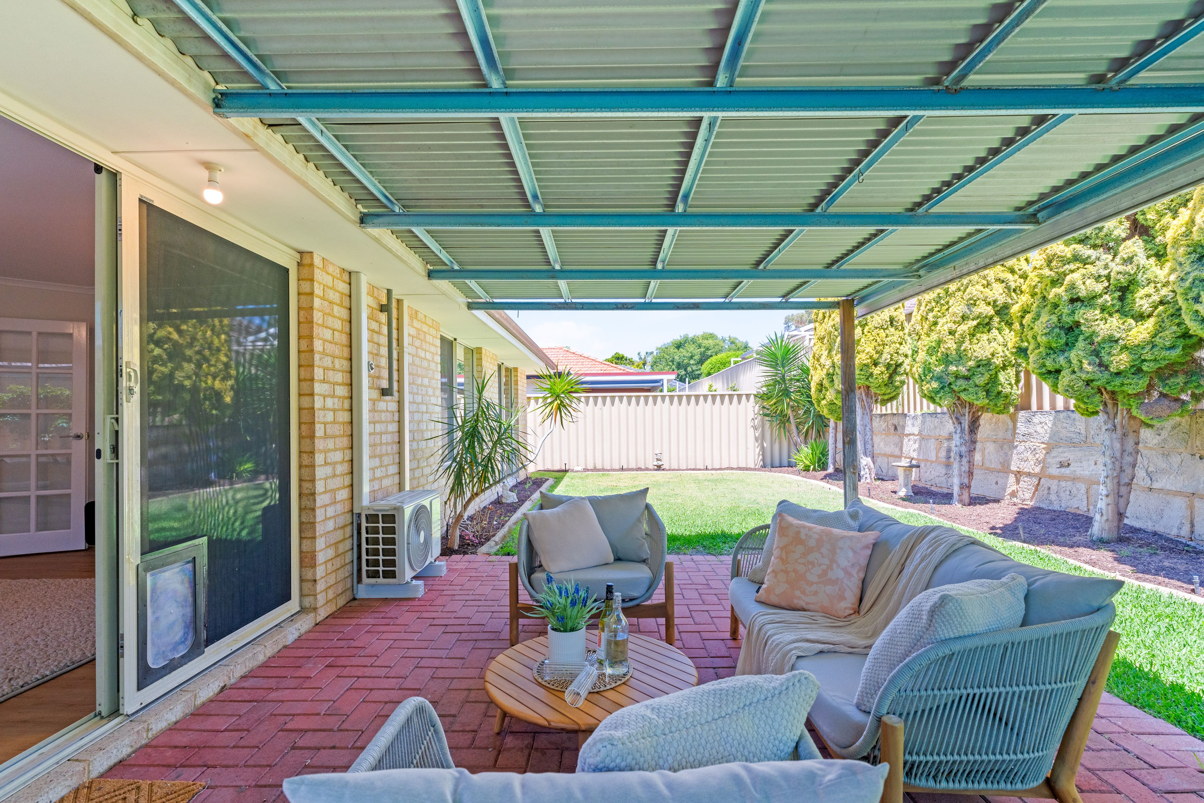
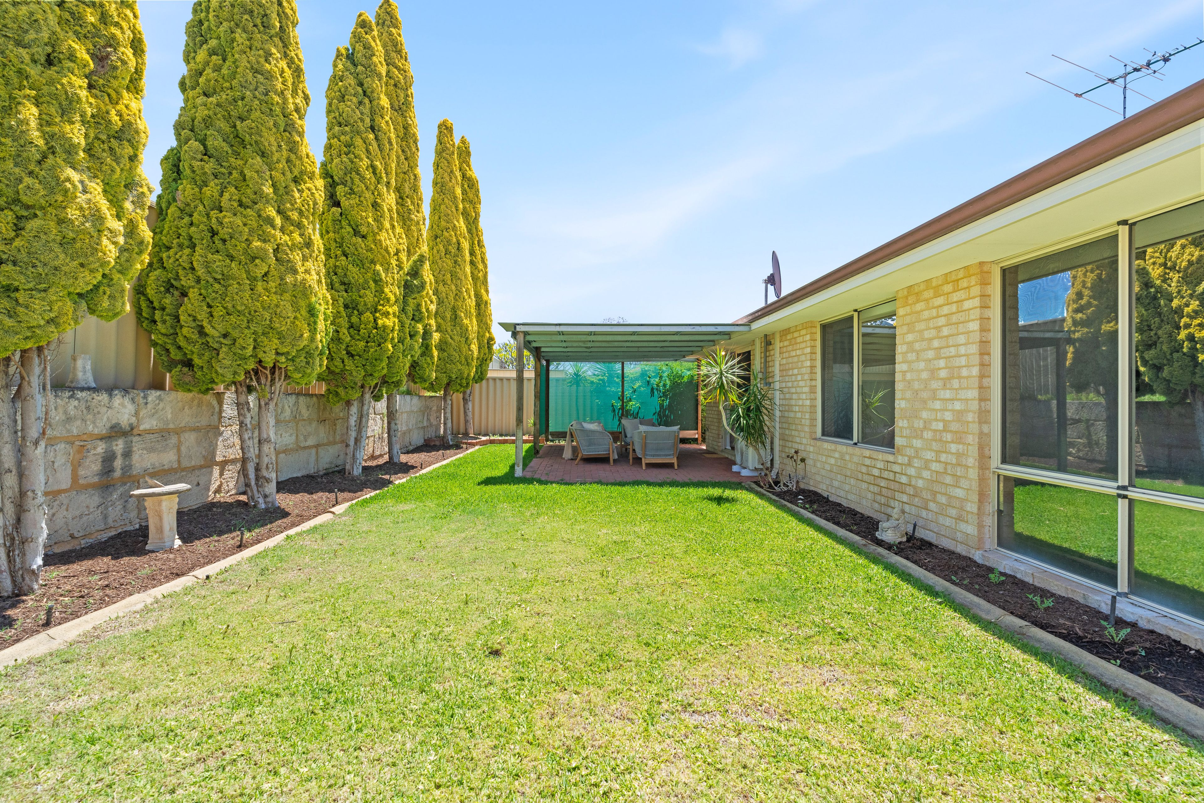
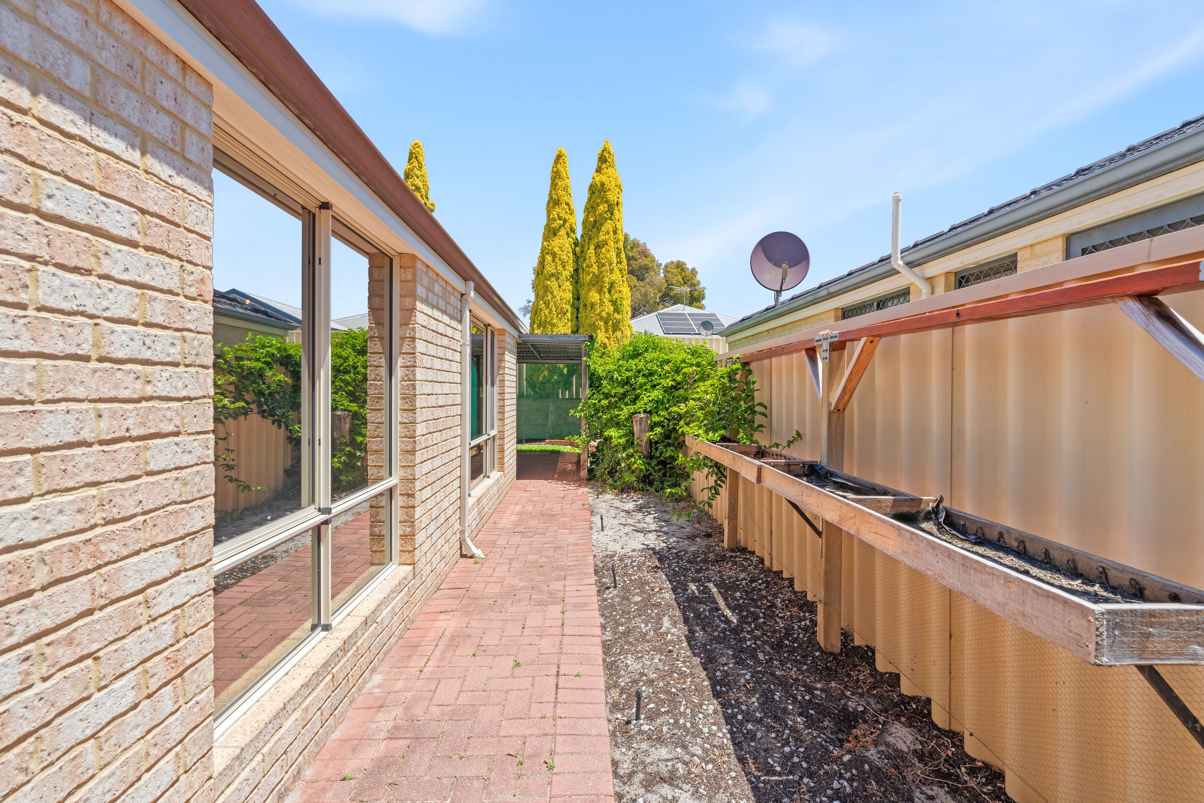
Outside, the backyard offers a good balance of space and easy maintenance, with a grassed area, covered pergola for entertaining and established pencil pines providing extra privacy. There's also a garden shed and timber planter boxes along the fence, adding a handy spot for plants and gardening.
WHAT YOU'LL LOVE
- Four bedrooms and two bathrooms on a 470sqm green title block
- Separate lounge, family room, meals area and dining space
- Dedicated theatre room
- Additional private retreat adjoining the master bedroom
- High ceilings to the kitchen and dining area
- Freshly painted with new hybrid flooring
- Updated kitchen with brand new oven and gas cooktop
- Built in pantry and plenty of cupboard storage
- Walk in robes to the master and second bedrooms
- Built in robes to bedrooms three and four
- Additional hallway storage and laundry linen cupboard
- Ducted evaporative air conditioning throughout
- Split system heating and cooling to the theatre room
- Gas bayonet to the main living area
- Double garage with remote access and internal entry
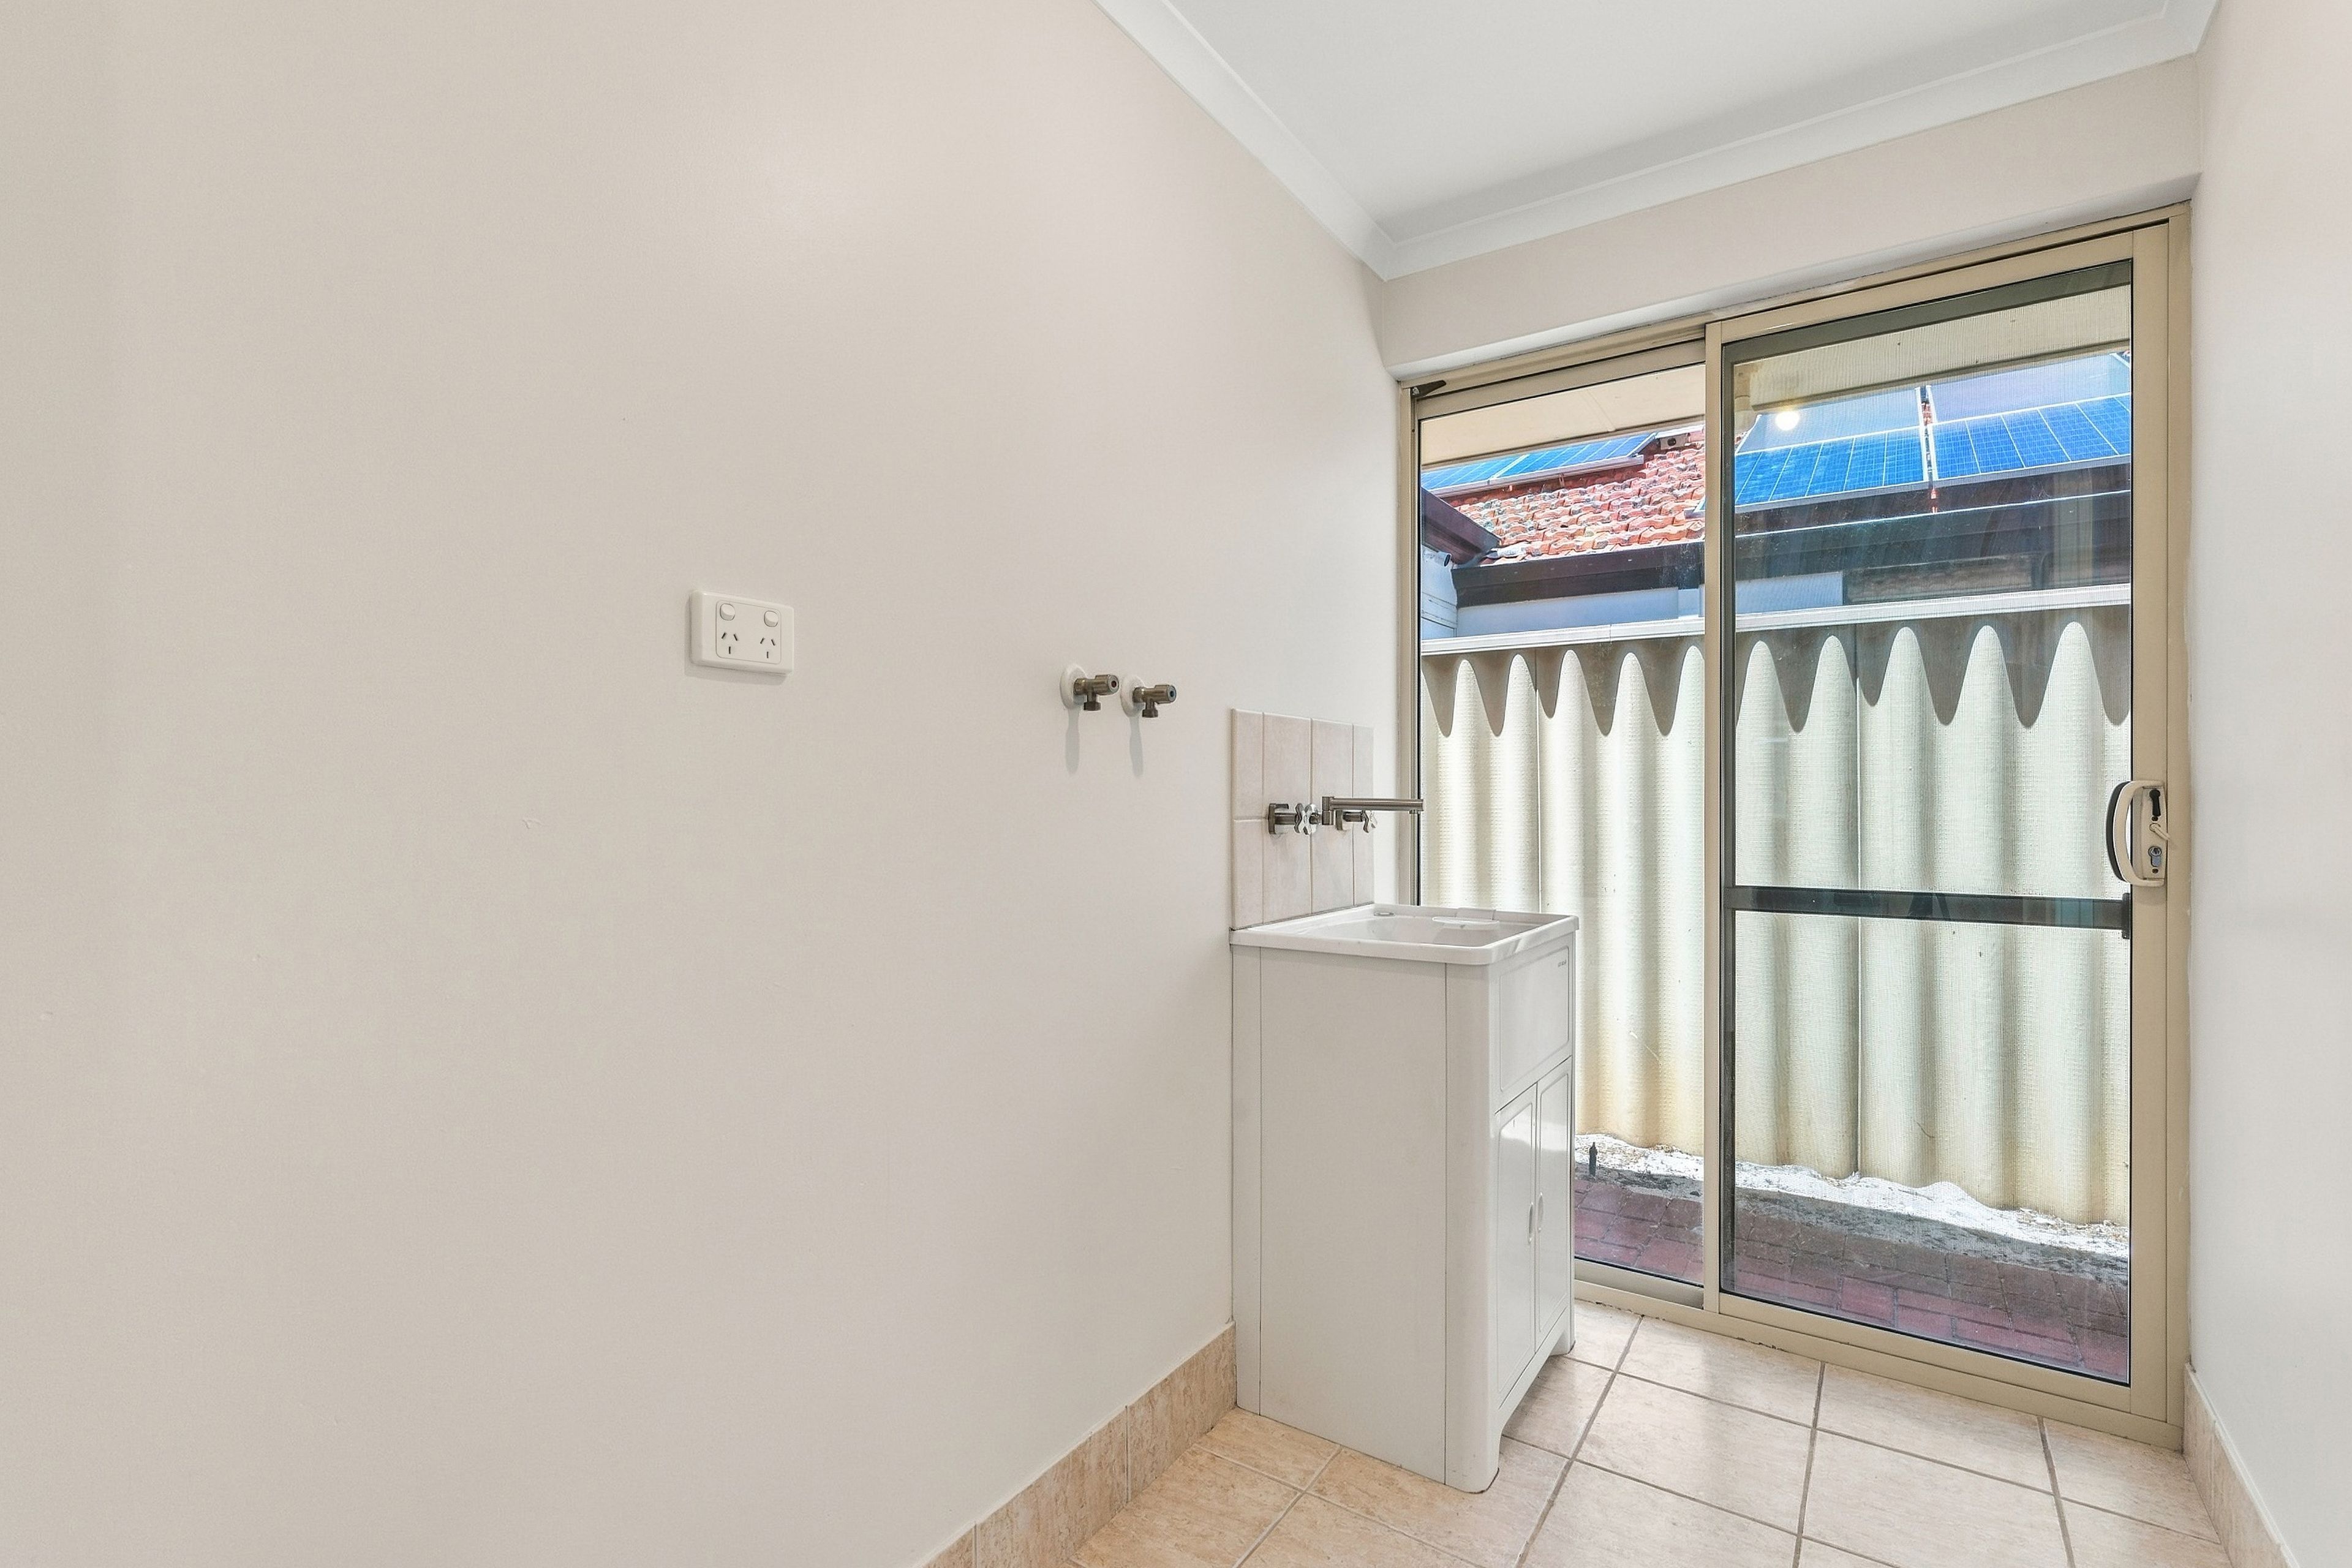
- Separate laundry and toilet
- Covered outdoor entertaining area
- Grassed backyard with established pencil pines for added privacy
- Garden shed and additional garden space
- Recently replaced hot water system with a 7 year tank warranty
LOCATION HIGHLIGHTS
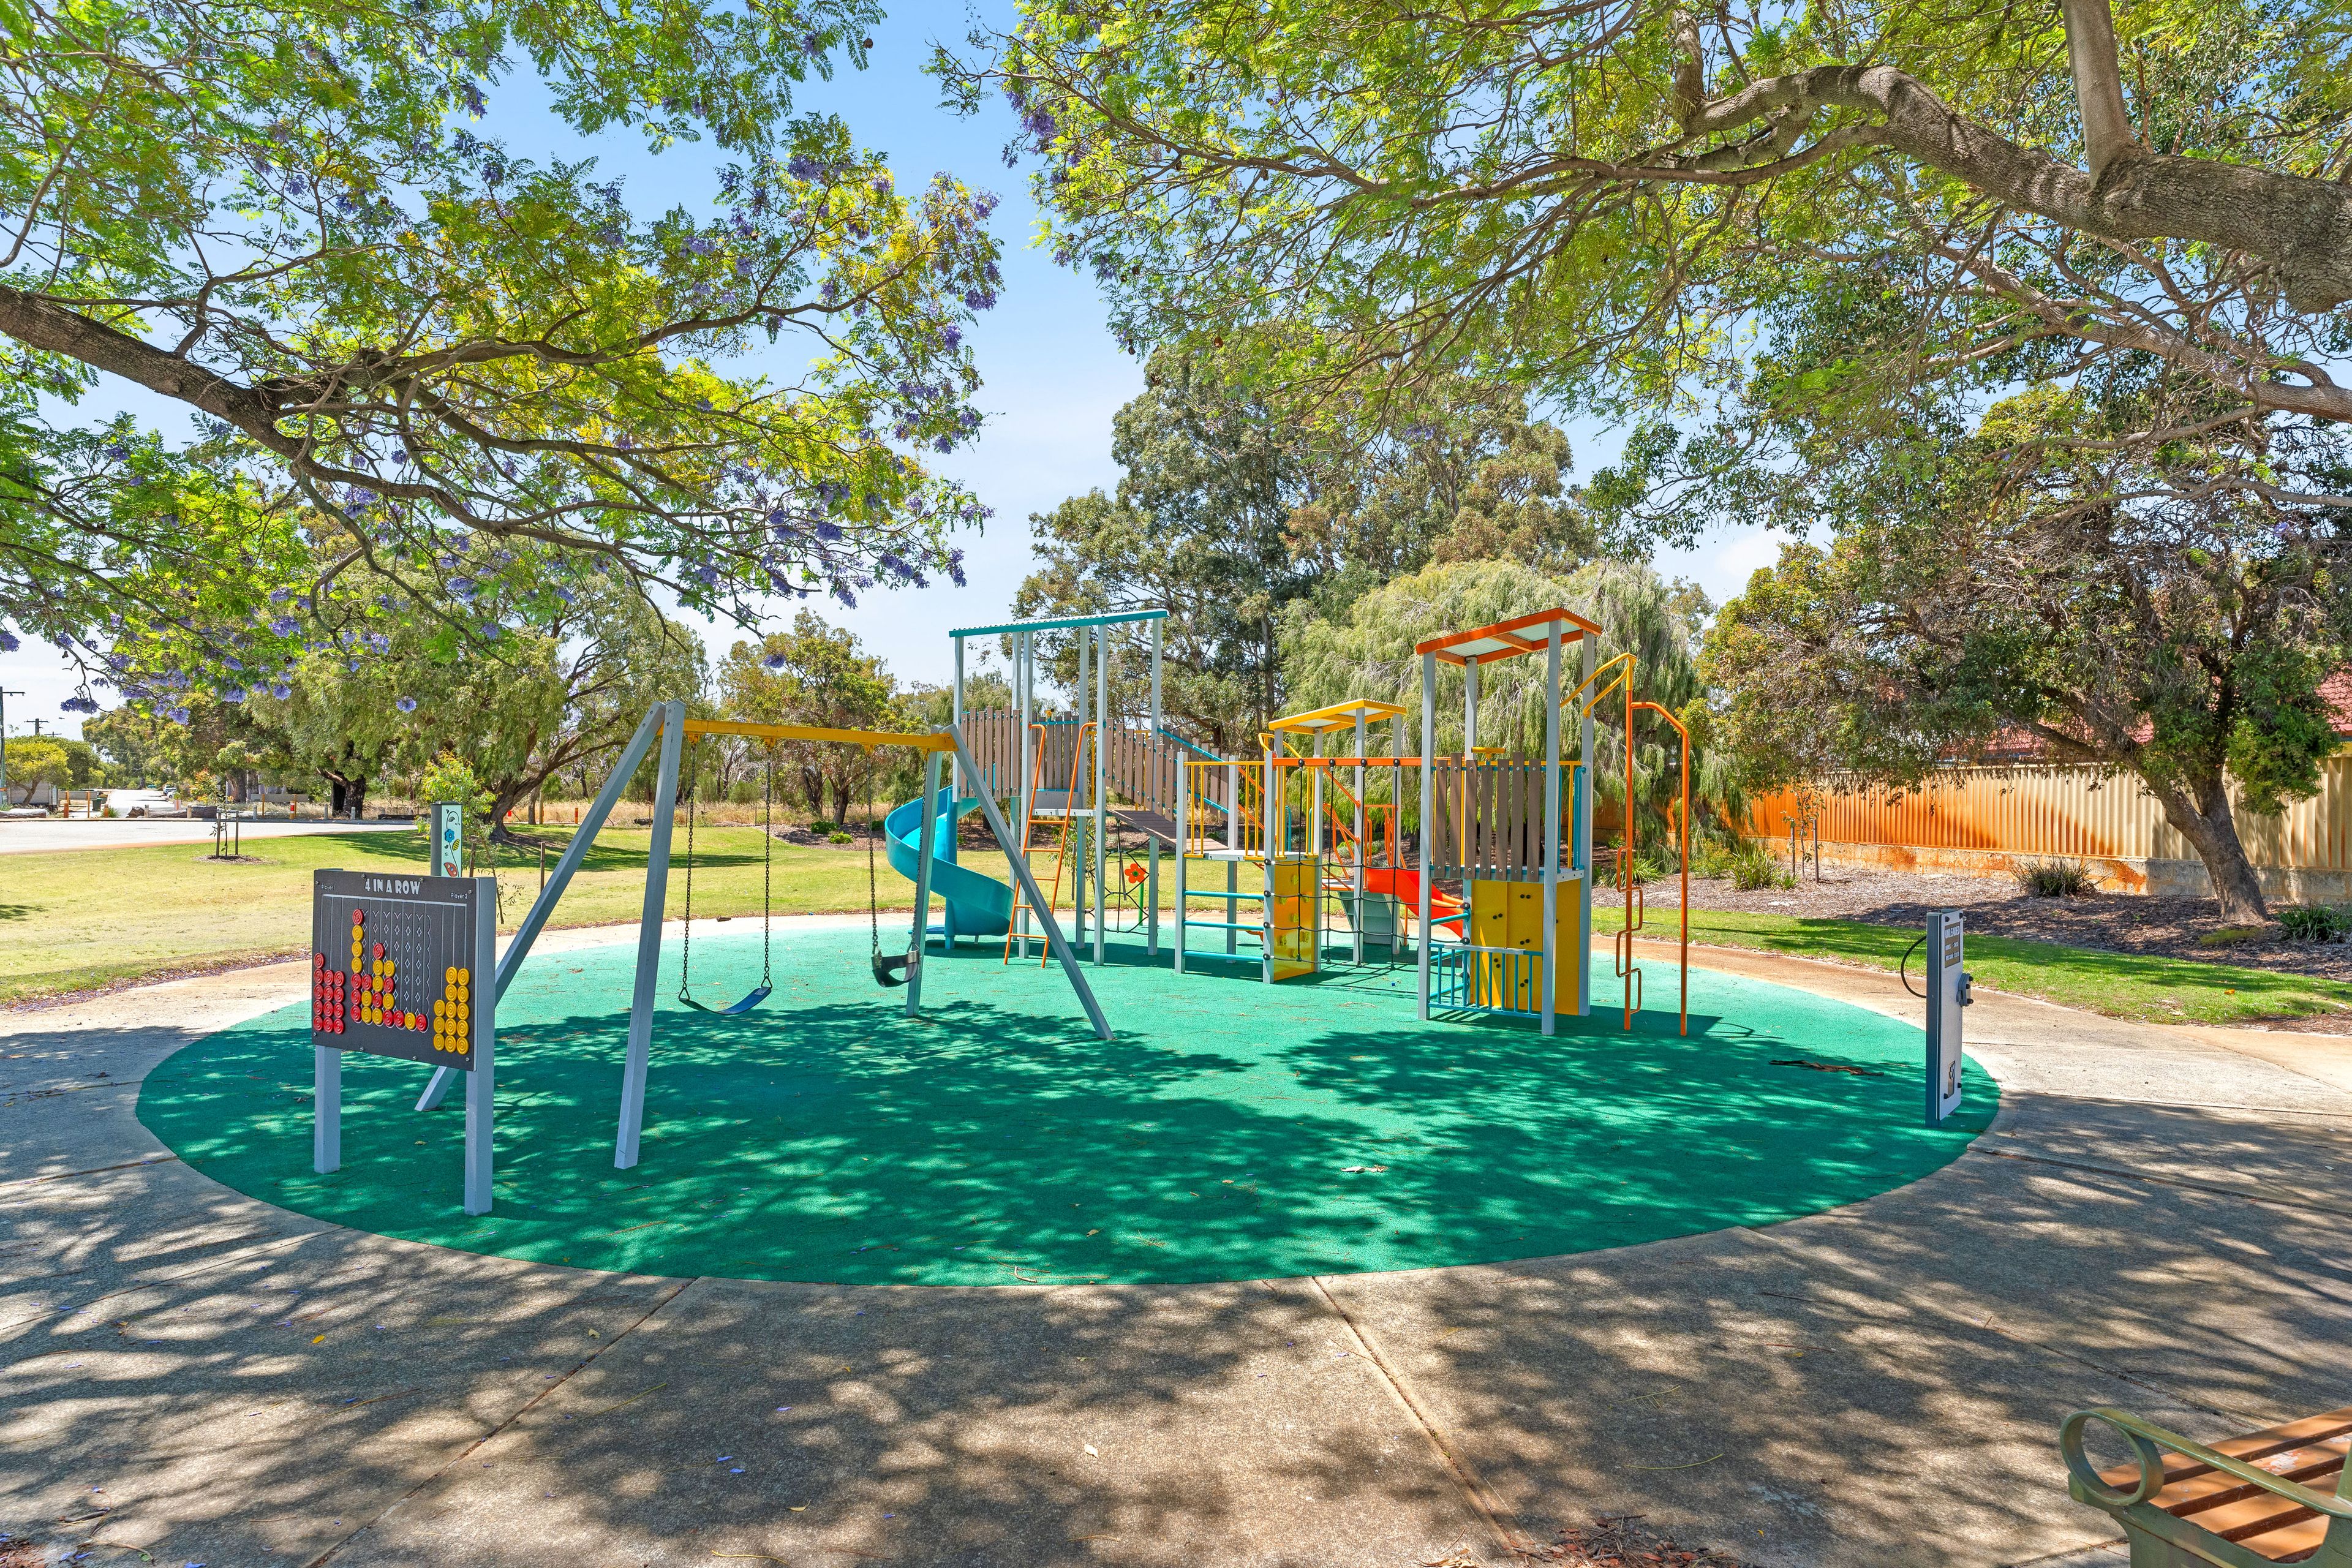
- Whiteside Park just a few steps away
- 1.1km to Forster Park
- 1.2km to Belmont Sports & Recreation Club
- 2km to Notre Dame Catholic Primary School
- 2km to Cloverdale Primary School
- 2.5km to Ruth Faulkner Library
- 2.4km to Belmont Forum Shopping Centre
- 2.3km to Belmont City College
- 3.8km to Tomato Lake
- 5.9km to DFO Perth
- 3.2km to Perth Airport
- 5.2km to Costco Wholesale
- 11km to Perth CBD
PROPERTY PARTICULARS
- Council Rates: $2,310.29 p/a
- Water Rates: $1,377.71 p/a
- Local Authority: City of Belmont
- Green Title Block
- Built in 2002
With its generous space, versatile layout and refreshed interiors, this is a home that offers plenty of room to enjoy and make your own. Interested in taking a closer look? Get in touch with Lilly to arrange a viewing.
Disclaimer: We have in preparing this document, used our best endeavors to ensure the information contained is true and accurate but accept no responsibility and disclaim all liability in respect to any errors, omissions, inaccuracies or misstatements contained. Interested parties should make their own enquiries to verify the information contained in this material. Licensee: Highline Asset Pty Ltd ACN 137 025 015
470m² / 0.11 acres
2 garage spaces
4
2
Next Steps:
Talk to a mortgage brokerAgents
- Loading...
Loan Market
Loan Market mortgage brokers aren’t owned by a bank, they work for you. With access to over 60 lenders they’ll work with you to find a competitive loan to suit your needs.